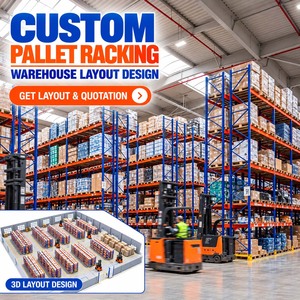
To generate an accurate 3D CAD layout, structural calculation report, and bill of materials, please provide:
1. Building Dimensions: Warehouse CAD drawing or PDF showing clear height under trusses, column grid locations, dock door positions, and floor slab thickness/strength (e.g., 200mm concrete slab, 35 MPa).
2. Pallet Specifications: Width (W), Depth (D), Overall Height including load (H), and Maximum Weight (kg).
3. Material Handling Equipment (MHE): Forklift type (Reach truck, Counterbalance, VNA), minimum aisle turning radius, and maximum lift height.
4. Environmental Conditions: Ambient temperature, seismic zone parameters, and inventory throughput requirements (FIFO vs. LIFO).