Multi Layer Racking Support Mezzanine
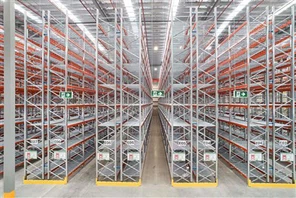
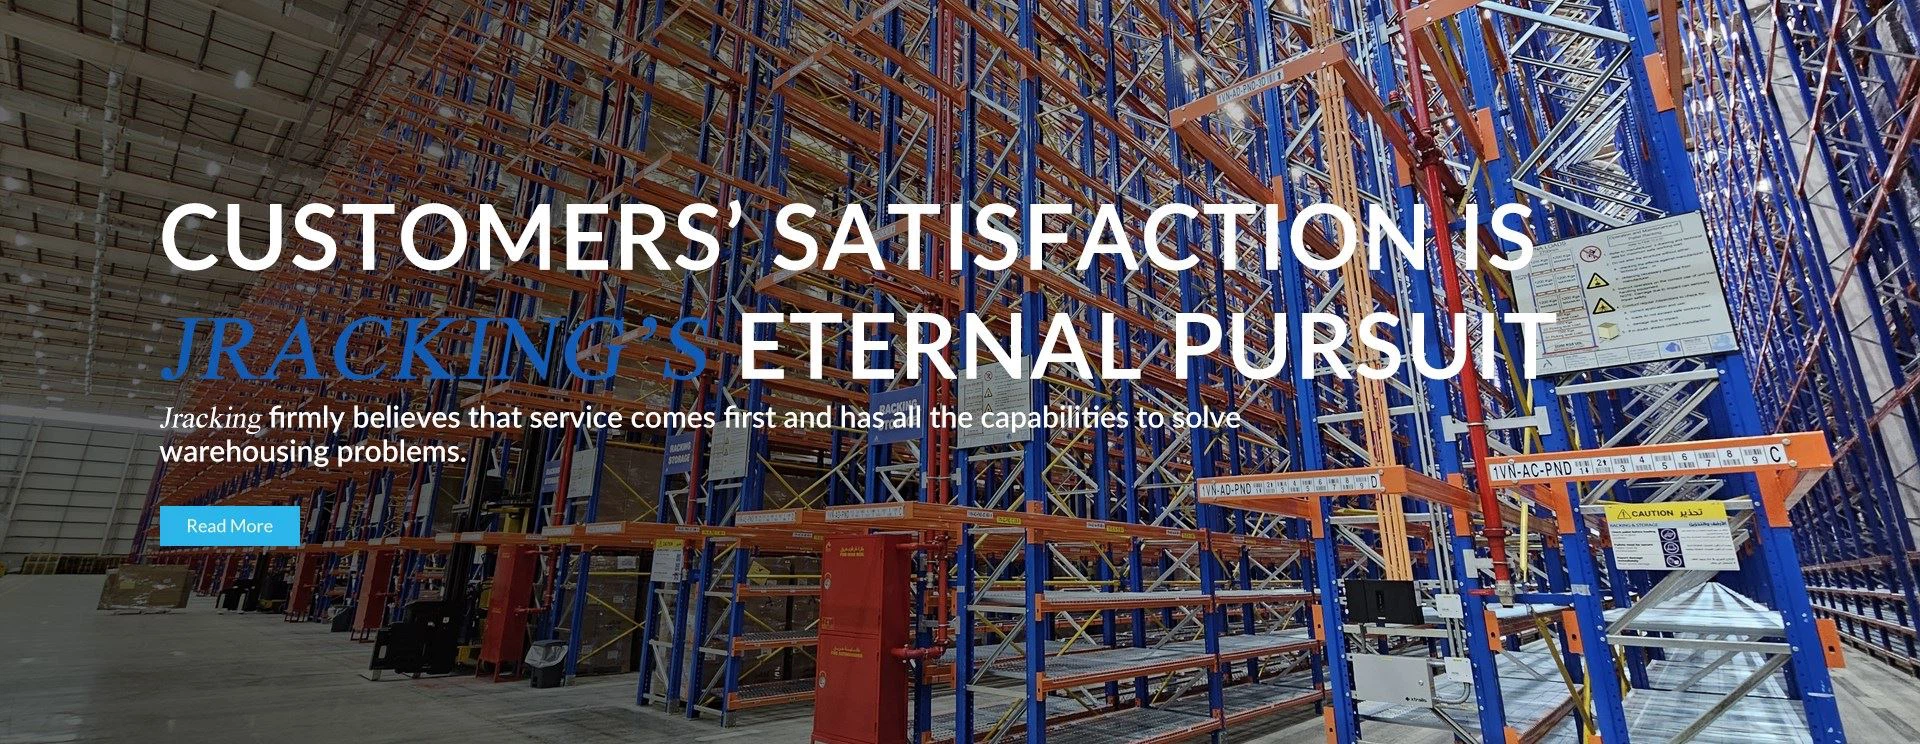
Integrates heavy racking frames as main support pillars, maximizing high-bay vertical volume with multiple walkway picking levels.
CanalRack Industrial Storage S.A. specializes in designing, manufacturing, and international export of heavy-duty industrial mezzanines and structural steel platforms. By taking full advantage of the clear height in your building, our custom mezzanine floor systems multiply available floor space by up to 200%—eliminating the need for costly building expansions or site relocations. Built strictly in compliance with ISO 9001, FEM 10.2.02, RMI, SEMA, and AS 4084 engineering standards, each system is crafted with precision to withstand heavy floor loads, forklift operations, and intense daily logistics throughput.
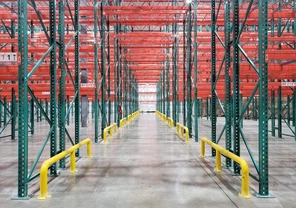
Heavy H-beam columns and main steel joists create wide open lower bays, allowing unrestricted movement for forklifts, assembly lines, or ground-level offices. Designed for uniform loads up to 1,500 kg/m².
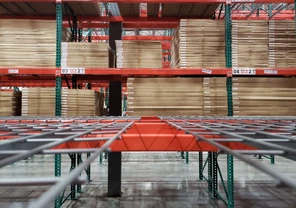
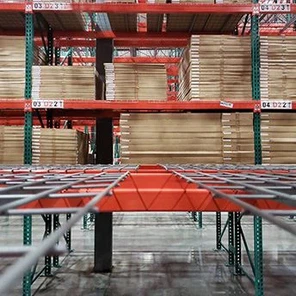
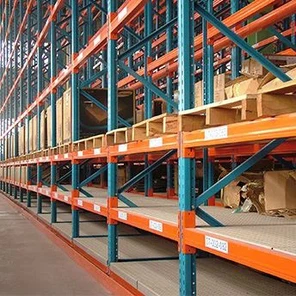
Utilizes heavy-duty selective racking or medium-duty shelving frames as structural pillars. Combines high-density pallet storage on ground level with bin picking, office space, or sorting centers above.
Engineered multi-level walkway structures tailored for e-commerce picking and carton operations. Complete with safety handrails, kickplates, anti-drop wire meshing, staircase assemblies, and loading gates.
Factory-direct solutions designed by CanalRack Industrial Storage S.A. for global logistics centers and manufacturing facilities.
Integrates heavy racking frames as main support pillars, maximizing high-bay vertical volume with multiple walkway picking levels.
Free-standing structural steel platform featuring wide clear column spans, optimized for industrial machinery placement and bulk handling.
Custom engineered for commercial distribution hubs requiring secondary flooring for inventory, packing operations, or modular offices.
Equipped with integrated staircases, safety perimeter handrails, and pallet sliding gates, ensuring compliant operator access across all tiers.
Modular racking mezzanine combining heavy pallet storage on lower beam levels with manual shelving units on upper decking surface.
Advanced engineering calculations allow maximum column spacing to ensure fluid forklift maneuvers underneath heavy platform beams.
Designed for fast-moving SKU cataloging, utilizing vertical cube space while maintaining 100% manual accessibility to all bin locations.
Custom manufactured to meet your warehouse clear height, floor slab load limit, and operational workflow.
| Parameter | Rack-Supported Mezzanine | Heavy Structural Steel Platform |
|---|---|---|
| Typical Load Capacity | 300 kg/m² to 800 kg/m² | 500 kg/m² to 1,500+ kg/m² |
| Primary Support Structure | Heavy-duty cold-rolled steel upright frames & beams | Hot-rolled H-beam columns & I-beam main joists |
| Decking Options | Perforated steel panels, solid steel checker plate, heavy-duty galvanised steel grating, or plywood with steel sub-flooring | |
| Surface Treatment | Thermosetting electrostatic powder coating (60-80 microns) or hot-dip galvanizing for corrosive / cold storage environments | |
| Compliance Standards | ISO 9001:2015, FEM 10.2.02, RMI, SEMA, AS 4084, CE Certified | |
Delivering factory-direct quality, certified steel raw materials, and international project execution.
70,000 m² modern production base equipped with automated continuous cold-roll forming mills, robotic welding cells, and automatic continuous powder coating lines.
We exclusively utilize prime structural steel grade Q235B / Q355B (SS400 / Structural Steel Equivalent) for maximum structural integrity and bending deflection resilience under heavy dynamic loads.
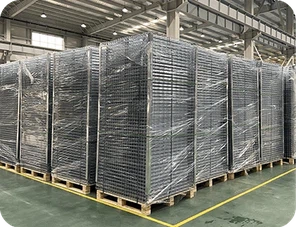
Components are bundled with steel strapping, wrapped in protective moisture-barrier film, and wooden crated to withstand ocean container freight to international destination ports.
Our engineering department provides custom AutoCAD lay-outs, structural stress analysis, complete bill of materials, and step-by-step assembly guides for seamless site installation.
Key technical insights from our structural engineering team to help you specify the right storage platform system.
A structural steel platform uses heavy H-beam columns to create large open spans underneath, ideal for ground-level forklift operations, offices, or manufacturing machinery. A rack-supported mezzanine uses racking frames as the supporting columns, providing dense shelf or pallet storage both underneath and on top of the deck platform.
Our mezzanine platforms are custom-designed for live load ratings from 300 kg/m² for manual order picking up to 1,500 kg/m² for heavy machinery, concentrated pallet loading, or automated conveyor systems.
Steel grating is ideal when building regulations mandate in-rack fire sprinkler penetration and ventilation. Solid steel checker plate provides a smooth, slip-resistant surface for hand trolley movement. Plywood over steel sub-decking offers a cost-effective, noise-dampening solution for office areas.
All structural components are precision-punched and pre-fabricated in our factory with completely bolted connections. On-site installation requires no welding or structural steel cutting. We supply comprehensive installation manuals, anchor layout drawings, and direct remote engineering assistance.
You can send your warehouse CAD layout, clear ceiling height, and floor slab load capacity to [email protected]. Our engineering team prepares a tailored 2D/3D layout drawing and complete price quotation within 24 hours.
Contact CanalRack Industrial Storage S.A. today for direct factory pricing, 2D/3D CAD layouts, and load calculation support.